
A Statement Ceiling Makes This New-Build Bedroom Feel Like an Elevated Log Cabin
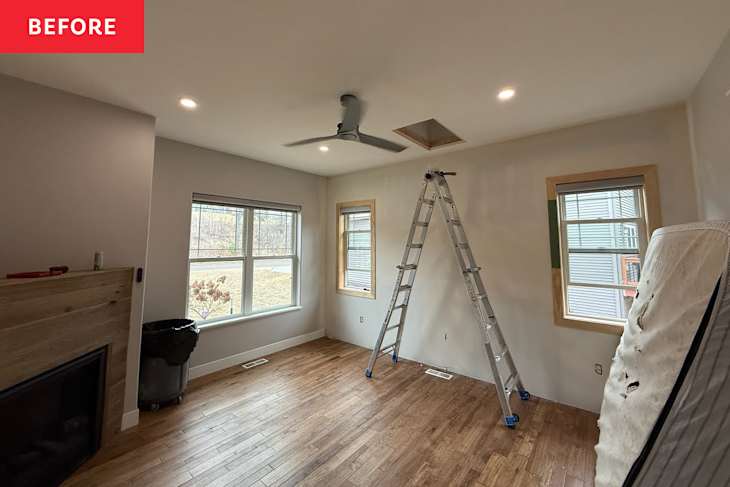
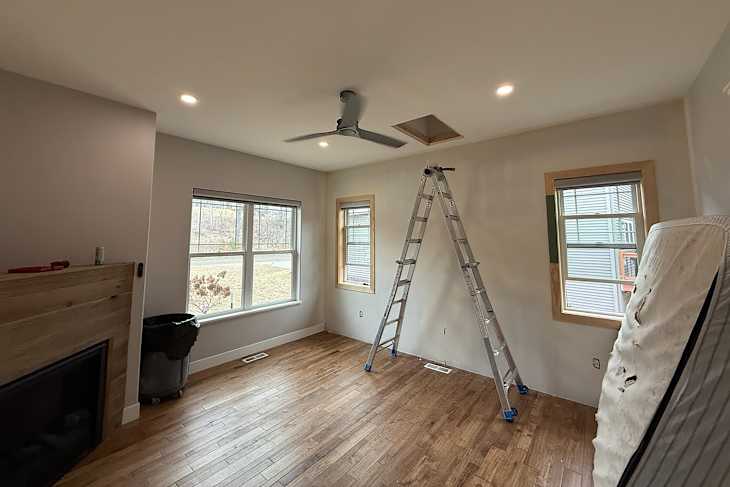
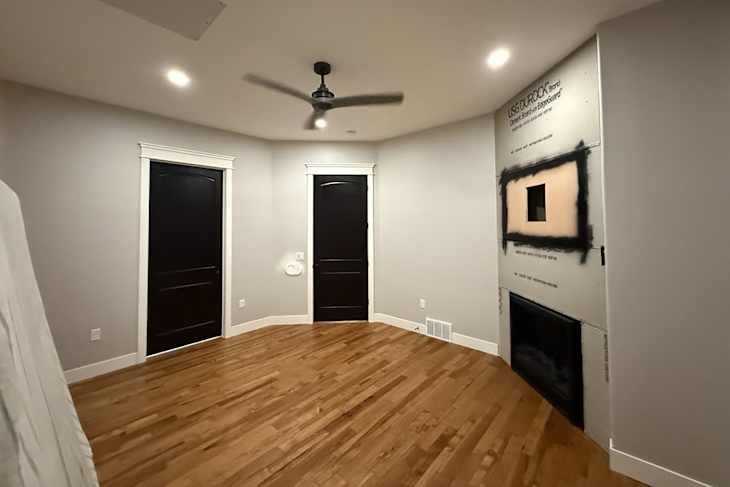
When interior designer Denise McIntire’s clients moved into their new-build Craftsman-style home, they had a “blank slate” primary bedroom that had simply been painted white and left alone. “It was lacking personality and personal style,” Denise explains.
As founder and principal interior designer of Elevated Spaces Staging & Redesign, Denise was excited to create a space her clients could retreat to at the end of each day. This became especially important when the clients discovered the skylight was leaking and the corner fireplace with TV mount was built at an angle where they couldn’t actually watch TV in bed.
The Homeowners Had 4 Must-Haves for Their Bedroom Retreat
The homeowners had a few non-negotiable must-haves for their bedroom — like privacy from the neighbors, a functional space for the TV, a closed-off skylight to prevent future leaks, and a design that incorporated their existing furniture. But mainly, Denise’s clients wanted the primary bedroom to feel like a retreat where they could relax with their kids before bed.

She Immediately Knew a Statement Ceiling Was Needed in This Space
While Denise wanted to meet all of her clients’ must-haves, she also wanted to push the couple out of their comfort zone with the design’s boldness and the room’s paint color. So the first step was to close the skylight, and then measure the bedroom to confirm the rug size she needed, the furniture layout, and the ceiling and wall details Denise wanted to add.
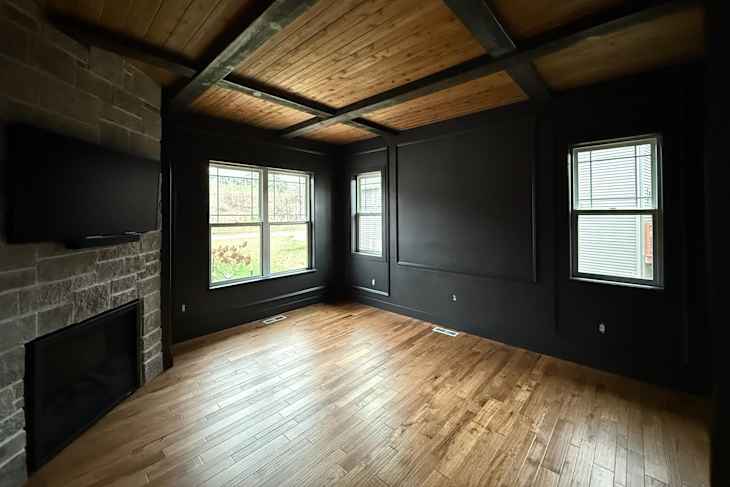
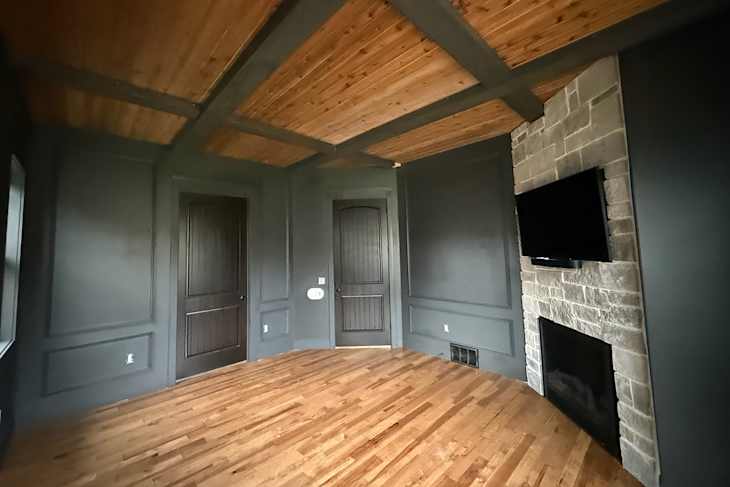
Picture frame molding was added to the walls, and Denise chose Sherwin-Williams’ “Iron Ore,” a cool charcoal, to color drench the entire space. She also knew she wanted to add an architectural feature on the ceiling, and when she saw that cedar planks existed already in the en suite bathroom, they “were the perfect tone to contrast the dark walls and complement the warm hardwood floors,” Denise shares. Plus, “I am all for a statement ceiling.”
Denise stained the cedar planks to match the bathroom ceiling, and added faux cross-hatching beams in a darker shade. “This created cohesion between both spaces, tying them together,” Denise comments. The original space had can lights, but with the beams in place, Denise decided to close them off and keep the center ceiling fan and light, plus add wall sconces.
Reframing the Fireplace Made the Entire Bedroom Feel Cohesive
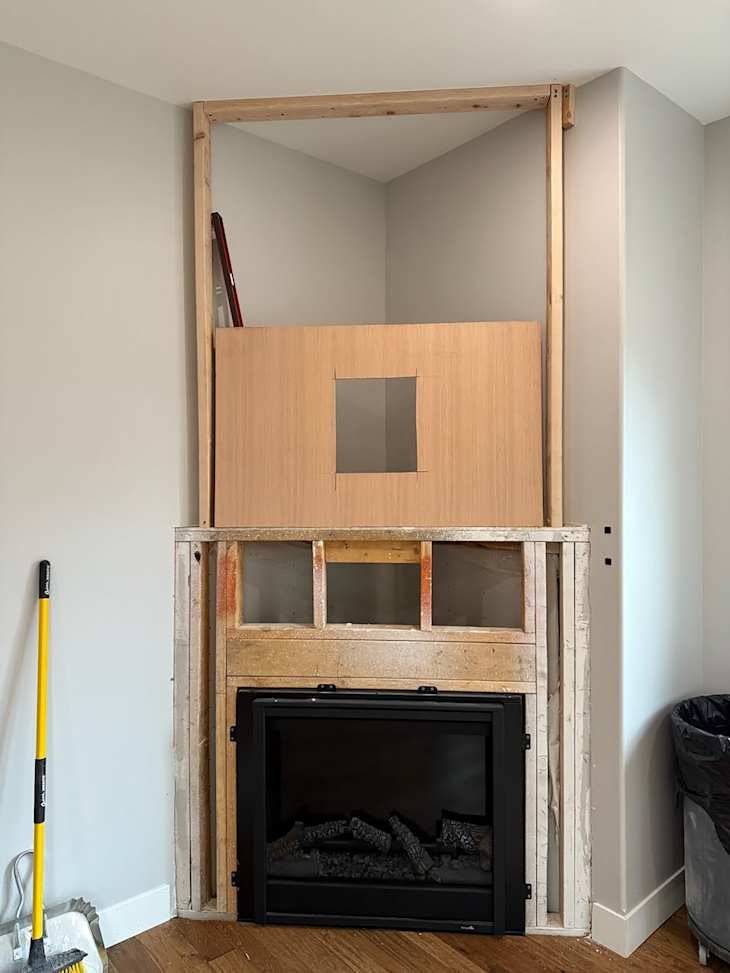
But even adding architectural details didn’t distract from how the awkward nook above the fireplace interrupted the line of sight. Denise immediately knew the fireplace needed to be floor-to-ceiling to create “visual cohesion” in the room.
To do this, she designed a fireplace frame that fit the ceiling beams, added drywall, and continued the existing stone all the way to the ceiling with the help of a small crew. The fireplace’s new design not only made it cohesive within the bedroom, but Denise’s clients can also change the TV’s angle and can now comfortably relax and watch TV in bed.
Denise also dealt with another of the clients’ must-haves by adding floor-to-ceiling curtains for more privacy from their next-door neighbors. She had been debating between shades and curtains, but with the homeowner’s input, they settled on just curtains until they’d lived in the space for some time. “I chose a linen blend to soften the space and create contrast with the dark walls,” Denise shares. They’re “light-filtering but not completely blackout curtains.”
After all the big design elements were finished, it was time to add the clients’ existing furniture and the final details. Denise found a rug that fit the homeowners’ request for a washable rug so that it would withstand their family of five and two dogs.


She Added the Homeowners’ Sentimental Items as Decor
For the decor, Denise added pieces that were sentimental to the homeowners. “Including the sign above their bed that was a wedding gift to them, as well as their ‘guest book,’ which was a framed piece that everyone signed,” she shares.
But Denise also chose decor items specifically that balanced both of the clients’ styles. “The warm wood tones, with a bold wall color, made this space feel elevated,” while the soft textiles created a cozy room.
Now the bedroom is the homeowners’ kids’ favorite place to hang out before bed. “They all gather on the bed and watch a movie or read books together,” Denise shares.
Inspired? Submit your own project here.
Shop This Before & After
- Paint
- Products
- Cyrus Tufted Rug in “Beige Ivory” from Ruggable
- Jawara Luxury Linen Cotton Curtain Pleated in “Ivory Beige” from TwoPages
- Set of 2 Wall Sconces in “Antique Brass” from Amazon
- Set of 2 Rechargeable Lightbulbs with Remote from Amazon
- BlissBlush Decorative Lumbar Pillow in “Cream White” from Amazon
- Set of 2 Faux Leather Decorative Throw Pillow Covers from Amazon
- Basic Home Hotel-Style Goose Feather Down Pillow Inserts from Amazon
- Bedsure Cooling Waffle King-Size Blanket in “Warm Taupe” from Amazon